Plan the work
BIM execution planning, naming conventions, and model responsibilities. Architectural, structural, and MEP model coordination.
BIM + digital construction
PRM uses building information modeling to connect architecture, structure, and building systems. Models support design communication, spatial coordination, quantities, construction planning, and handover when those uses are defined in the project scope.
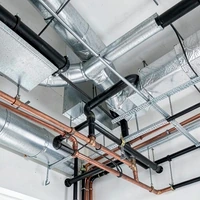
Clear scope, coordinated information, and accountable decisions from planning through delivery.
What PRM brings
BIM execution planning, naming conventions, and model responsibilities. Architectural, structural, and MEP model coordination.
Clash detection organized by zone, system, and priority. Issue logs with ownership, status, and required decisions.
Quantity takeoffs tied to model scope and classification. 4D sequencing and 5D cost interfaces where commissioned.
BIM starts with an agreed purpose. PRM defines model responsibilities, coordinates, exchange requirements, level of development, and review milestones with the project team. Model geometry and information are developed to support actual decisions rather than accumulate detail with no defined use.
A federated review brings the disciplines into a shared spatial context. PRM examines hard clashes, working clearances, maintenance access, routing, and construction sequence. Issues are assigned, discussed, revised, and checked again so a clash report becomes a record of resolved coordination.
Model information can support quantity extraction, schedule-linked planning, and asset records when reliable data and clear requirements are available. PRM coordinates these uses with estimators, contractors, and facility teams, retaining the assumptions and model limitations behind each output.
Working relationship
PRM tailors the deliverables, participating disciplines, and level of support to the assignment. Share what is available; the team will identify missing inputs, confirm responsibilities, and define the next useful milestone.
Common questions
Yes. PRM can coordinate this scope with the other architecture, engineering, BIM, and construction services required for the project. The proposal identifies the included deliverables, responsibilities, assumptions, and milestones.
Send the current drawings, open issues, review comments, and immediate deadline. PRM will first assess the available information and define a practical scope for joining the work.
Bring the real constraint
Share the location, current documents, target milestone, and the decision that cannot slip.
Start the conversation