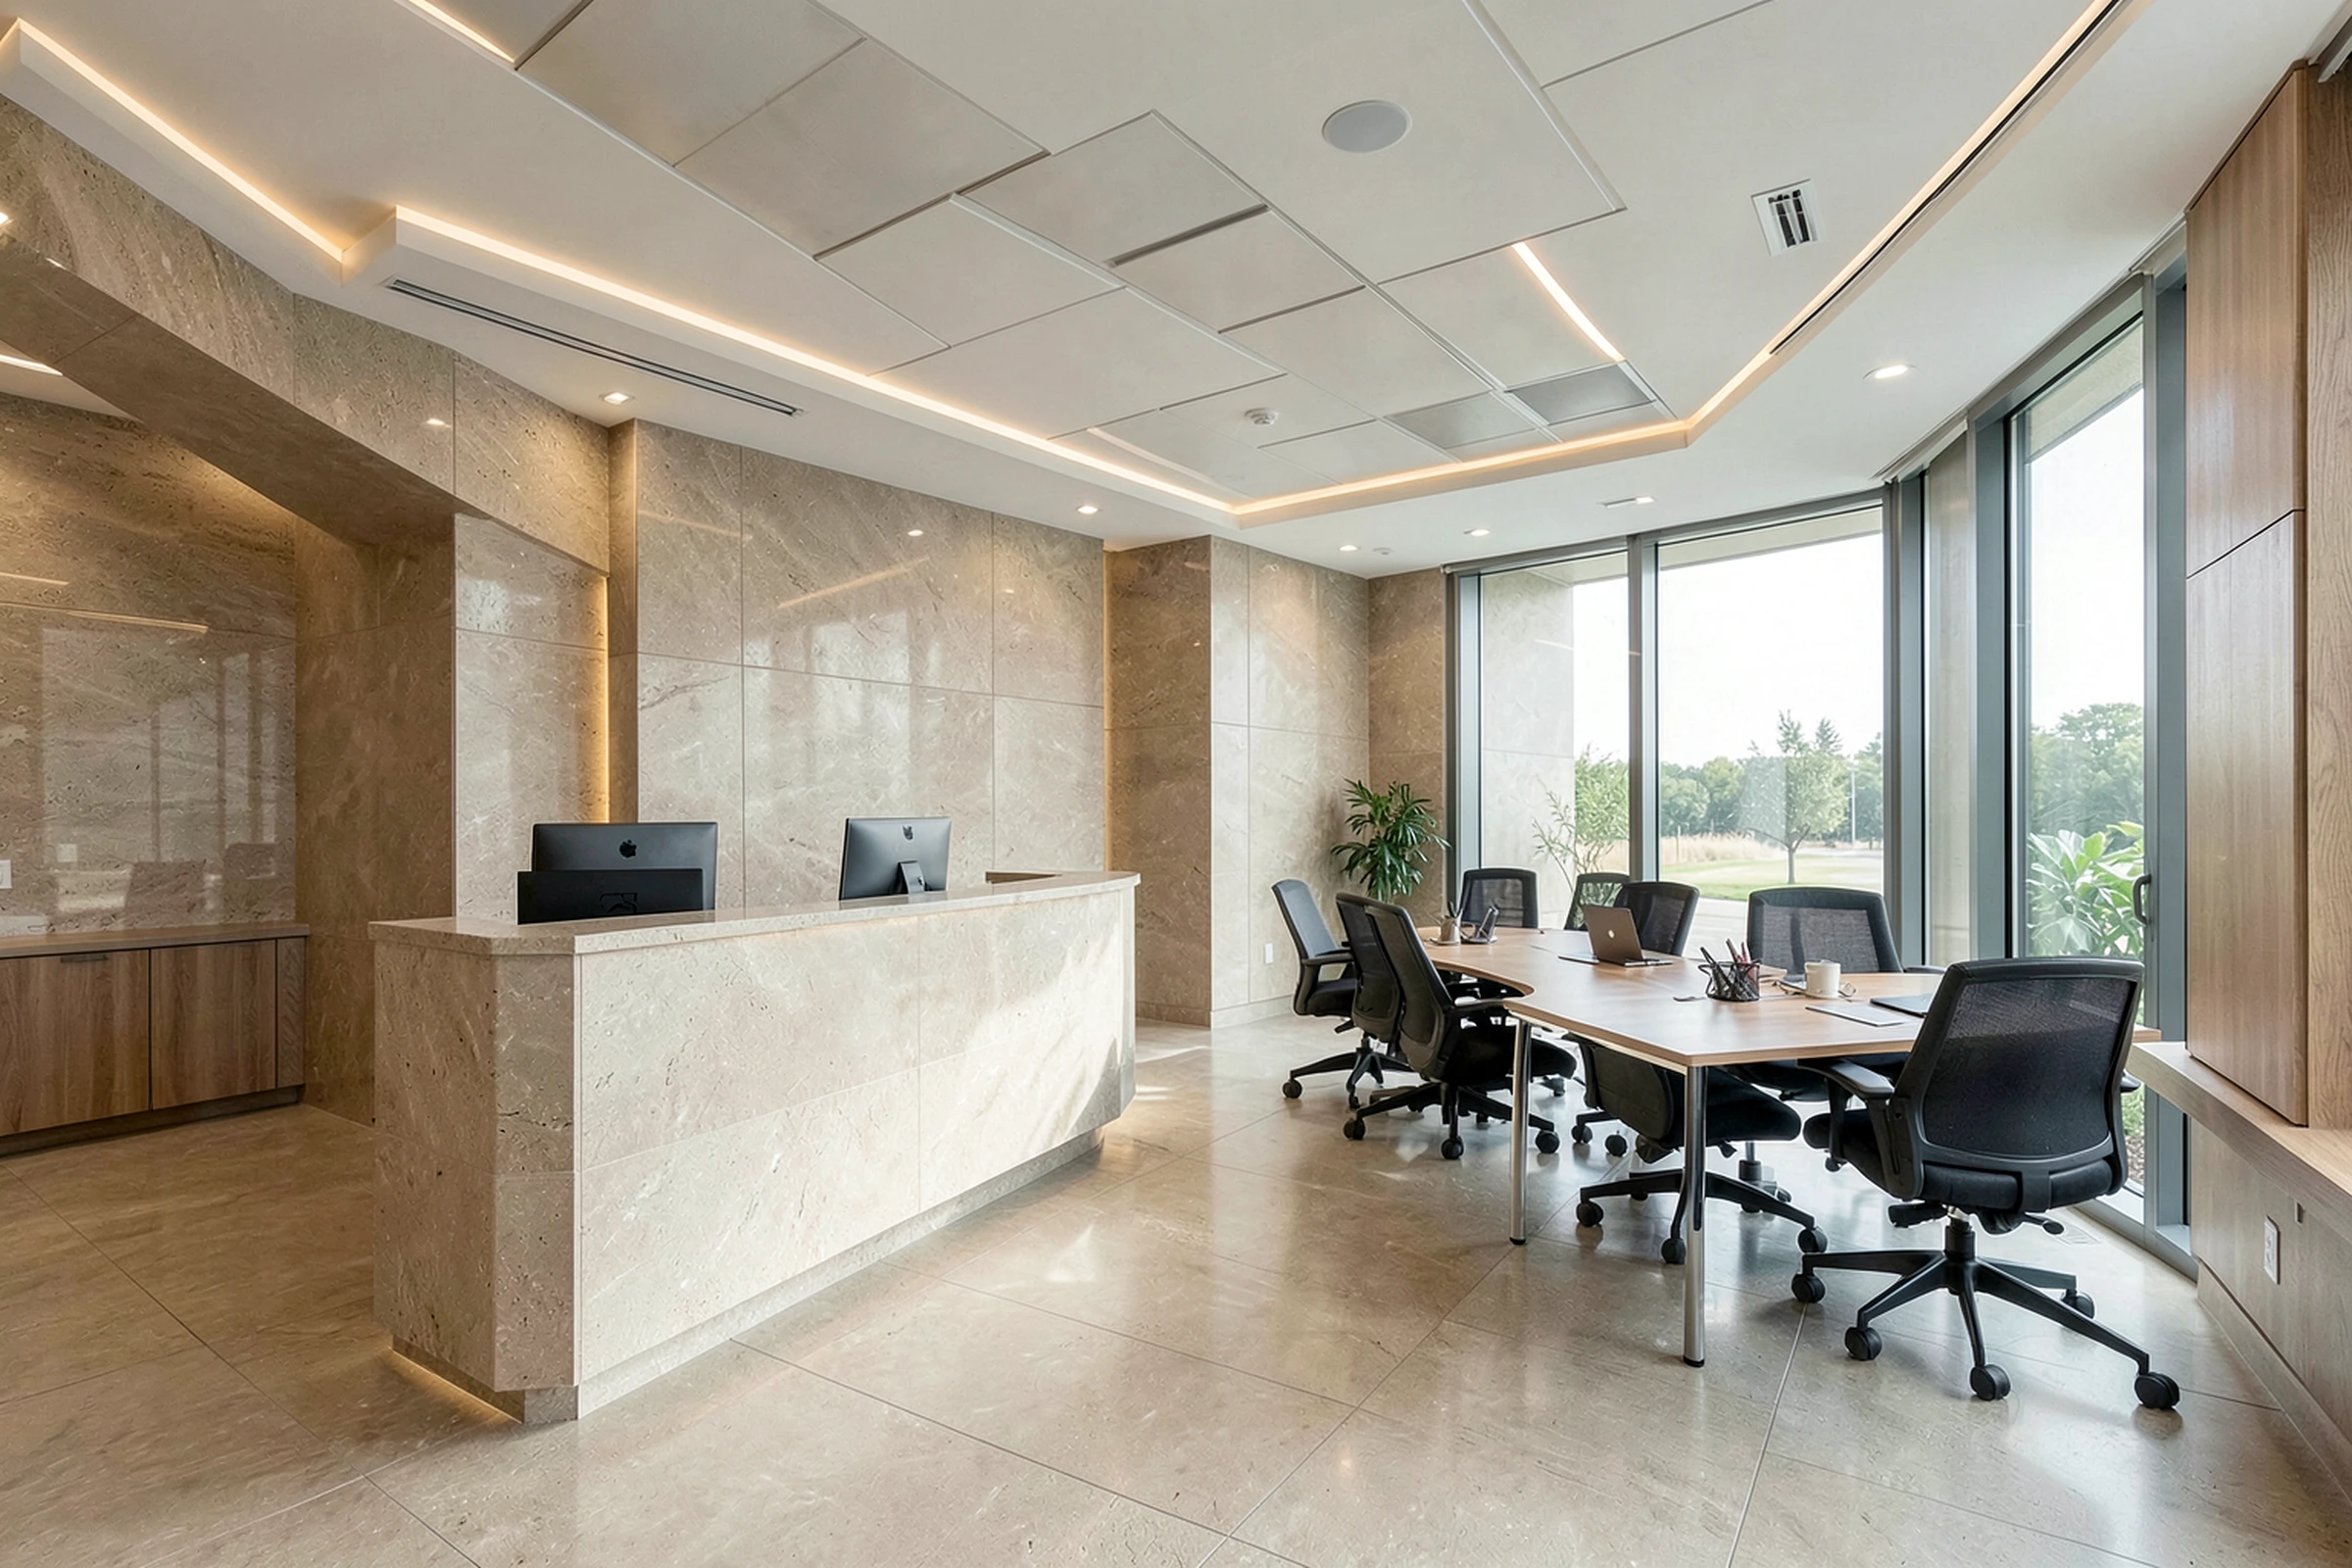
Architecture + interiors
PRM connects feasibility, space planning, architectural design, interiors, and construction documentation. The work balances experience, operational needs, building systems, cost, and the path from an initial idea to a coordinated set.
Explore Architecture + interiors ↗Civil + site engineering
PRM integrates site planning, grading, drainage, utilities, and access with the architectural and engineering package. The site strategy connects the owner's development goals to surveyed conditions, infrastructure, and the review process.
Explore Civil + site engineering ↗Structural engineering
PRM coordinates foundations, framing, structural modifications, and equipment support with the architecture and building services. Structural work starts with the actual loads, available information, and the conditions that govern construction.
Explore Structural engineering ↗Mechanical + HVAC engineering
PRM develops mechanical systems around building use, occupancy, operating hours, equipment needs, and maintenance. Heating, cooling, ventilation, exhaust, and controls are coordinated with the spaces and structures they serve.
Explore Mechanical + HVAC engineering ↗Electrical + lighting engineering
PRM coordinates electrical distribution, lighting, controls, and system interfaces around the building's equipment and occupants. The work aligns utility service, connected loads, equipment locations, and installation requirements.
Explore Electrical + lighting engineering ↗Plumbing + utility systems
PRM develops plumbing systems that connect fixtures and equipment to practical supply, drainage, venting, and service arrangements. Layouts account for maintenance access, existing infrastructure, and the building's actual use.
Explore Plumbing + utility systems ↗Fire protection + life safety coordination
PRM coordinates building layout, egress, rated construction, fire protection, and alarm interfaces within the overall design process. Responsibilities for engineering, delegated design, specialty submittals, and agency review are established for the assignment.
Explore Fire protection + life safety coordination ↗BIM + digital construction
PRM uses building information modeling to connect architecture, structure, and building systems. Models support design communication, spatial coordination, quantities, construction planning, and handover when those uses are defined in the project scope.
Explore BIM + digital construction ↗Construction management + project controls
PRM brings design knowledge into construction management, connecting preconstruction planning to procurement, field coordination, reporting, and closeout. The engagement defines who manages each activity, who authorizes change, and how decisions are recorded.
Explore Construction management + project controls ↗Construction + design-build
PRM performs construction for new buildings, additions, renovations, and tenant improvements. Design, permitting, procurement, site management, trade execution, quality control, and closeout are connected through one project team, supported by NbotaiOS.
Explore Construction + design-build ↗Construction administration (CA)
PRM performs construction administration to carry architectural and engineering intent through procurement, construction, and closeout. CA services include RFIs, submittal review, site observations, progress documentation, change review, payment-application review, punch lists, and completion administration as defined in the agreement.
Explore Construction administration (CA) ↗Preconstruction, estimating + procurement
PRM connects feasibility, estimating, constructability, procurement, and scheduling before construction commitments are made. Estimates are developed around stated quantities, assumptions, exclusions, market inputs, and the level of design information available.
Explore Preconstruction, estimating + procurement ↗Permitting + agency approvals
PRM provides permitting services from jurisdiction research and application preparation through submissions, plan-review responses, permit issuance, revisions, and completion requirements. Permit documents, agency communication, and construction milestones stay connected.
Explore Permitting + agency approvals ↗Sustainability + building performance
PRM integrates energy, water, materials, durability, and operational needs into design coordination. Performance objectives are considered alongside cost, constructability, maintenance, and the information needed to evaluate alternatives.
Explore Sustainability + building performance ↗Commissioning coordination + facility handover
PRM coordinates the transition from construction to occupancy and operations. Completion planning connects inspections, testing, startup, training, deficiencies, and record information so the owner knows what has been delivered and what remains open.
Explore Commissioning coordination + facility handover ↗NbotaiOS + AI-assisted design
NbotaiOS is PRM Design Solutions' supporting software platform for design, engineering, BIM, construction management, and project information. It brings AI assistance and organized workflows into the way project teams develop, review, and communicate their work.
Explore NbotaiOS + AI-assisted design ↗