Plan the work
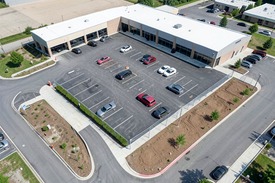
Site layout, building placement, parking, and circulation. Coordination of surveys, easements, setbacks, and site constraints.
Civil + site engineering
PRM integrates site planning, grading, drainage, utilities, and access with the architectural and engineering package. The site strategy connects the owner's development goals to surveyed conditions, infrastructure, and the review process.
Clear scope, coordinated information, and accountable decisions from planning through delivery.
What PRM brings
Site layout, building placement, parking, and circulation. Coordination of surveys, easements, setbacks, and site constraints.
Grading plans, spot elevations, and drainage interfaces. Stormwater collection, conveyance, and management coordination.
Site and civil drawing packages appropriate to the assignment. Utility coordination records and design assumptions.
Early site decisions influence building placement, finished-floor elevations, service routes, parking, and construction access. PRM coordinates available surveys, utility information, geotechnical findings, and development criteria to identify what is known and where investigation is needed. Boundary and subsurface information are obtained from the appropriate project specialists.
Surface drainage and utility routes are reviewed alongside foundations, entrances, landscape areas, and equipment needs. The work distinguishes domestic-water demand, sanitary-sewer capacity, stormwater management, and service sizing so that different infrastructure questions retain their own design basis.
Civil deliverables are coordinated with the building drawings and the agencies reviewing the site. Utility provider comments, infrastructure constraints, and field information are tracked through design updates. Technical responses connect the civil intent to installation questions without losing revision history.
Working relationship
PRM tailors the deliverables, participating disciplines, and level of support to the assignment. Share what is available; the team will identify missing inputs, confirm responsibilities, and define the next useful milestone.
Common questions
Yes. PRM can coordinate this scope with the other architecture, engineering, BIM, and construction services required for the project. The proposal identifies the included deliverables, responsibilities, assumptions, and milestones.
Send the current drawings, open issues, review comments, and immediate deadline. PRM will first assess the available information and define a practical scope for joining the work.
Bring the real constraint
Share the location, current documents, target milestone, and the decision that cannot slip.
Start the conversation